More Filters
Filters
No matches
Please expand your search criteria or start over.
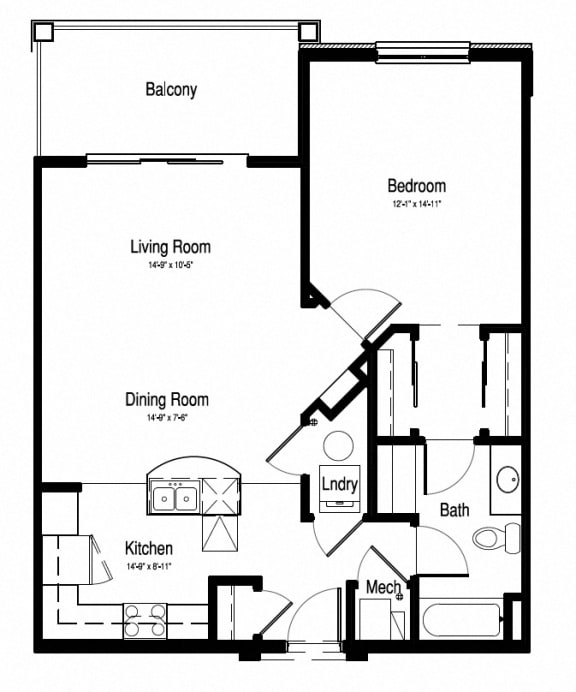
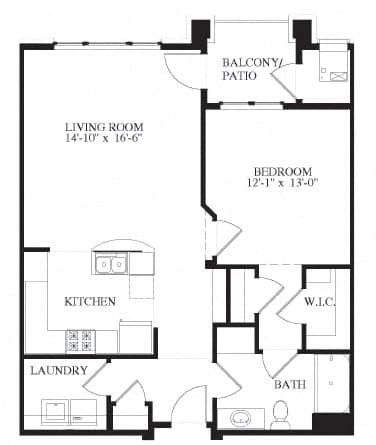
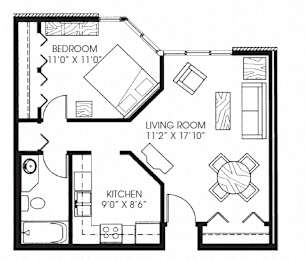
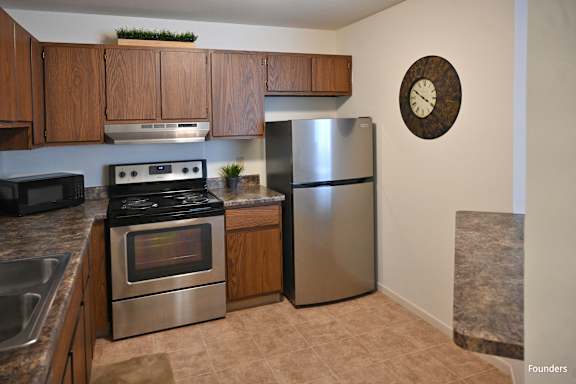
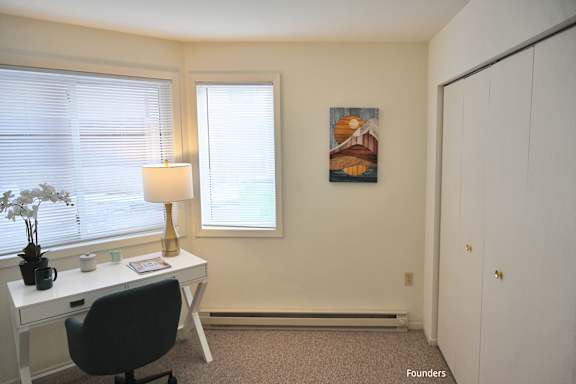
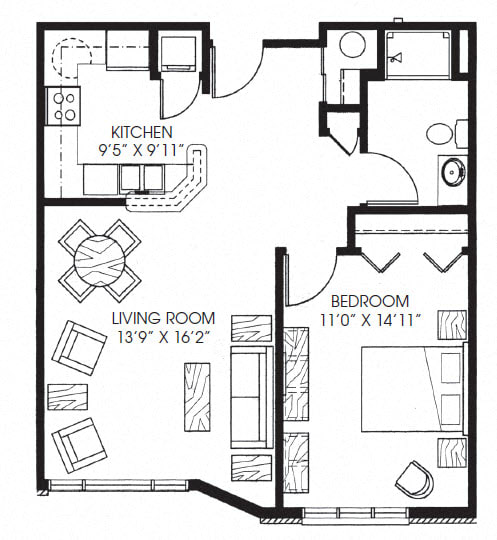
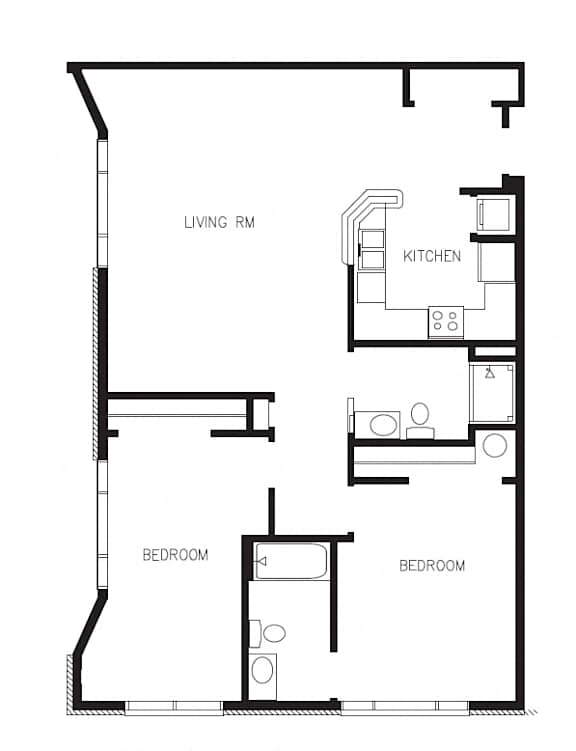
Founders - 1 Bed, 1 Bath
-
1 Bed
-
1 Bath
-
636 Sq. Ft.
Deposit: $1,000
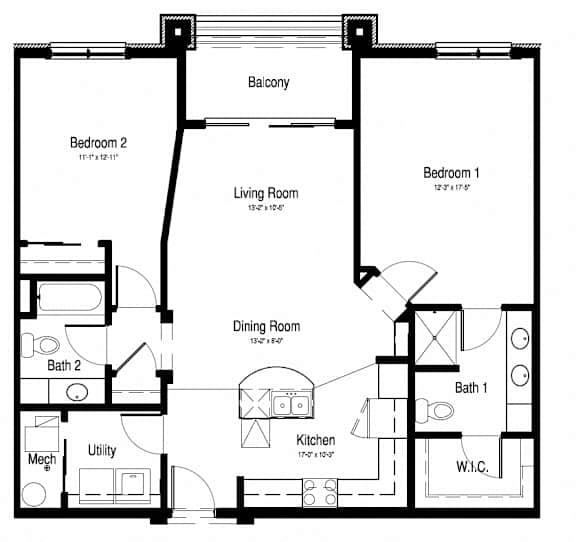
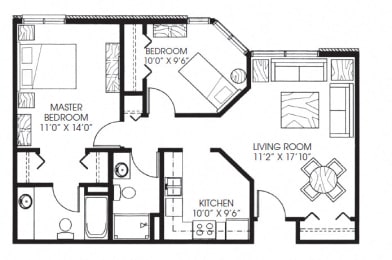
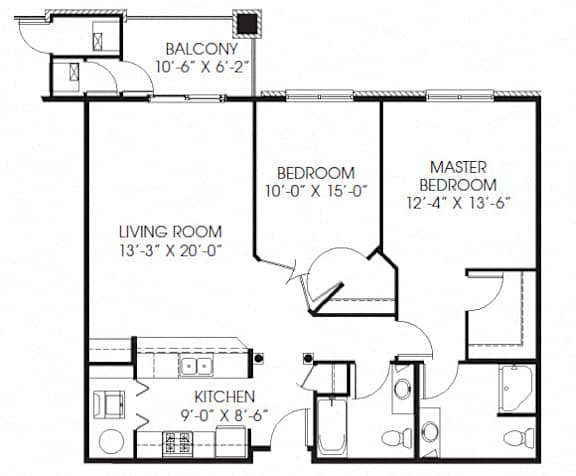
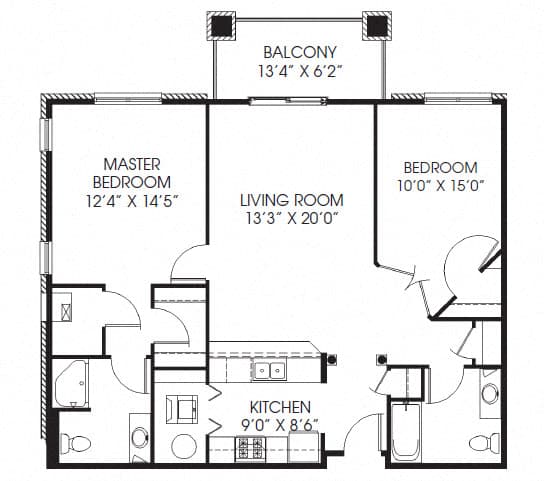
Founders - 2 Bed, 2 Bath
-
2 Bed
-
2 Bath
-
836 Sq. Ft.
Starting at
Deposit: $1,000
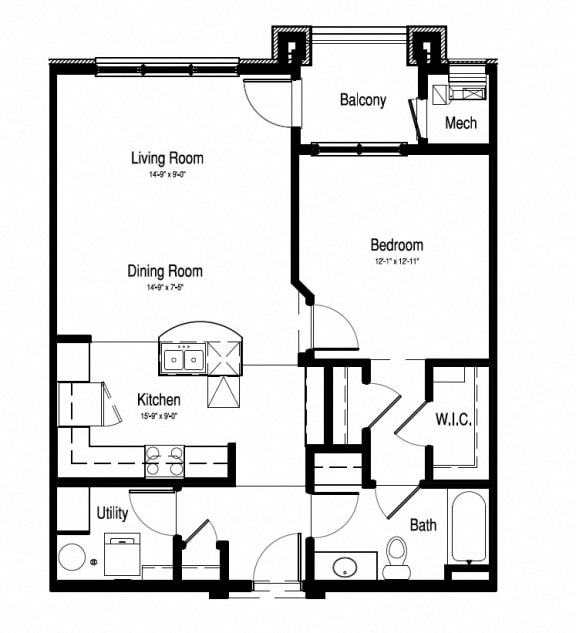
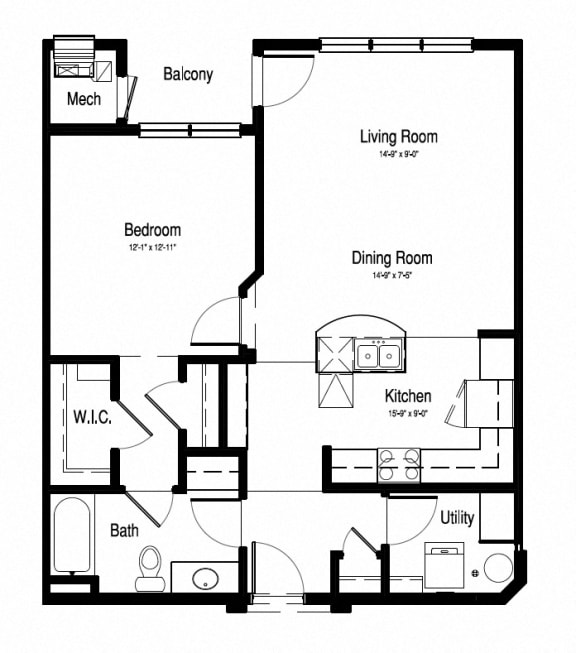
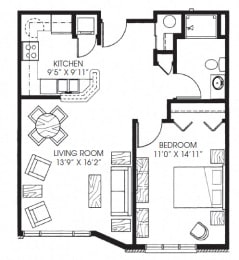
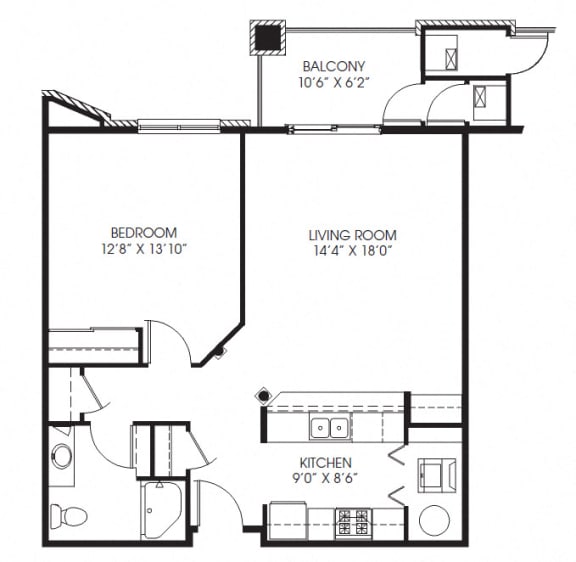
Legacy - 1 Bed, 1 Bath
-
1 Bed
-
1 Bath
-
741 Sq. Ft.
Starting at
Deposit: $1,000
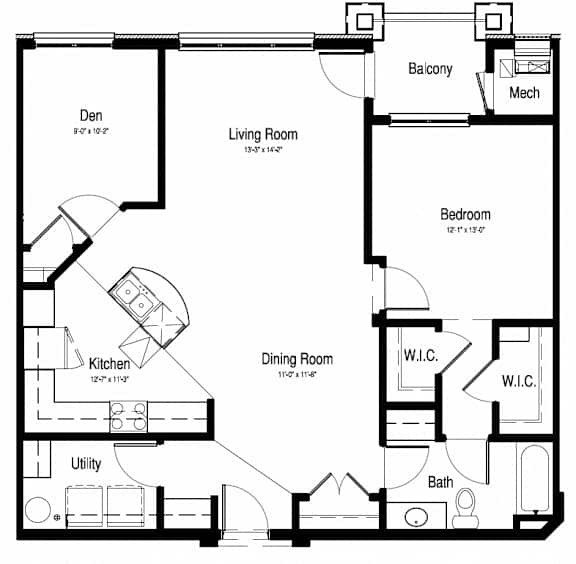
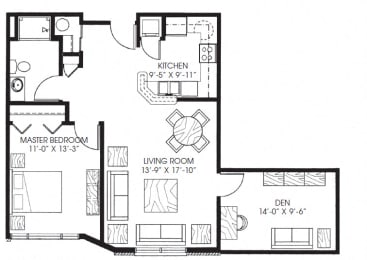
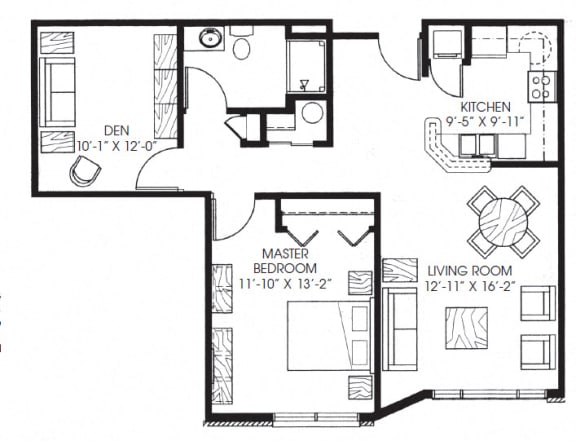
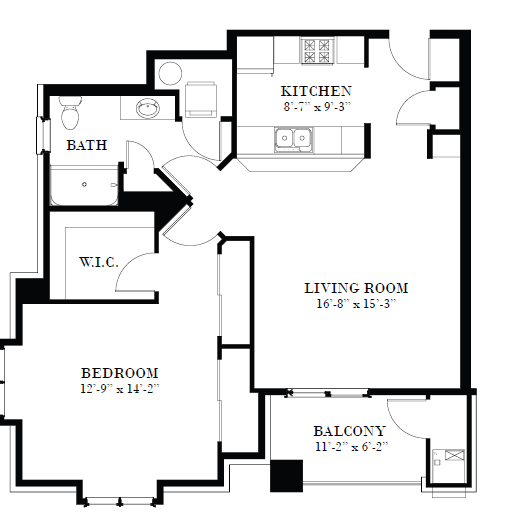
Legacy - 1 Bed, 1 Bath + Den (D)
-
1 Bed
-
1 Bath
-
890 Sq. Ft.
Deposit: $1,000
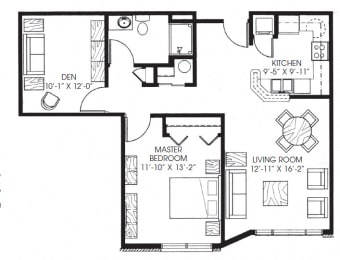
Legacy - 1 Bed, 1 Bath + Den (C)
-
1 Bed
-
1 Bath
-
899 Sq. Ft.
Deposit: $1,000
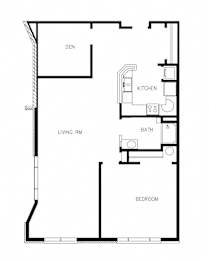
Legacy - 1 Bed, 1 Bath + Den (G)
-
1 Bed
-
1 Bath
-
1,166 Sq. Ft.
Deposit: $1,000
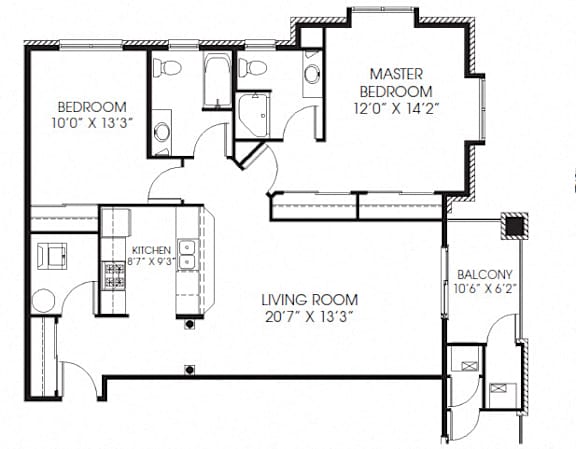
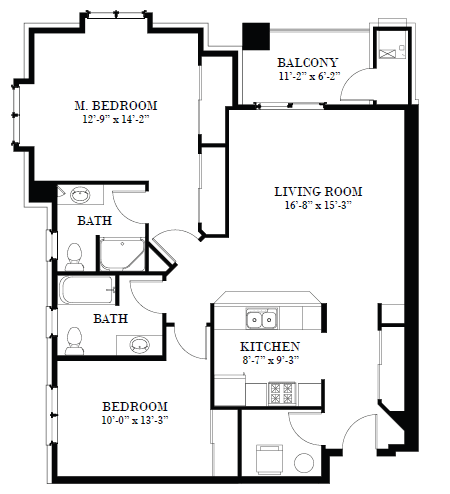
Legacy - 2 Bed, 2 Bath (F)
-
2 Bed
-
2 Bath
-
854 Sq. Ft.
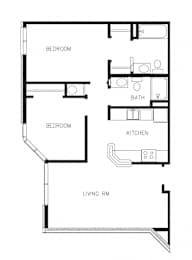
Deposit: $1,000
Legacy - 2 Bed, 2 bath (A)
-
2 Bed
-
2 Bath
-
983 Sq. Ft.
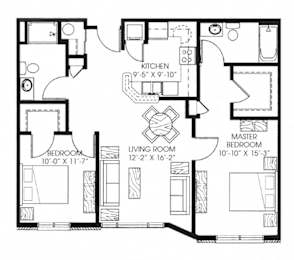
Deposit: $1,000
Legacy - 2 Bed, 2 Bath Deluxe
-
2 Bed
-
2 Bath
-
1,175 Sq. Ft.
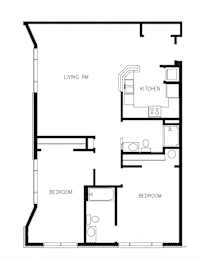
Deposit: $1,000
Millennium - 1 Bed, 1 Bath
-
1 Bed
-
1 Bath
-
815 Sq. Ft.
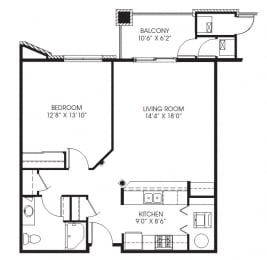
Deposit: $1,000
Millennium 1 Bed 1 Bath D3
-
1 Bed
-
1 Bath
-
958 Sq. Ft.
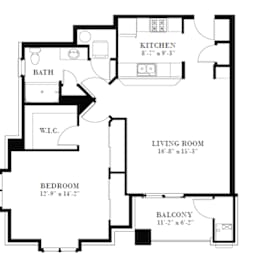
Deposit: $1,000
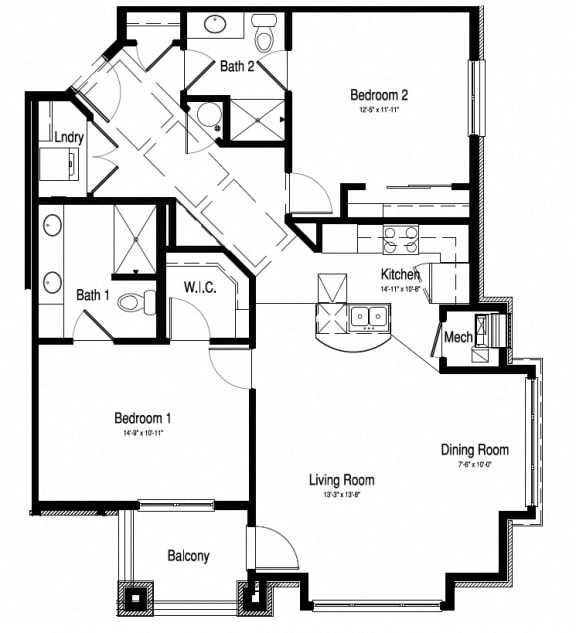
Millennium - 2 Bed, 2 Bath (B)
-
2 Bed
-
2 Bath
-
1,140 Sq. Ft.
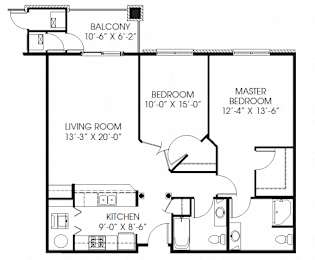
Deposit: $1,000
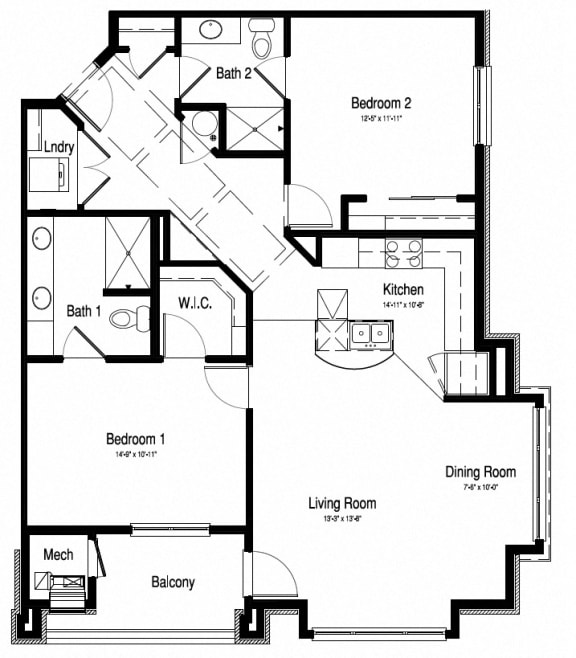
Millennium - 2 Bed, 2 Bath (A)
-
2 Bed
-
2 Bath
-
1,137 Sq. Ft.
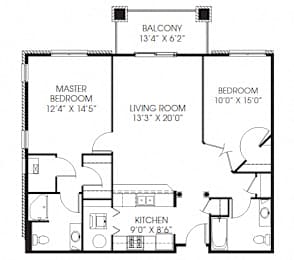
Deposit: $1,000
Millennium - 2 Bed, 2 Bath (C)
-
2 Bed
-
2 Bath
-
1,186 Sq. Ft.
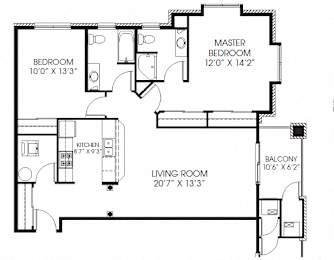
Deposit: $1,000
Millennium - 2 Bed, 2 Bath (D)
-
2 Bed
-
2 Bath
-
1,200 Sq. Ft.
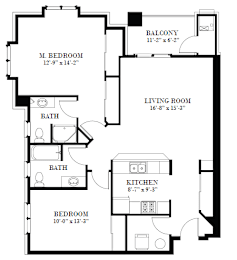
Deposit: $1,000
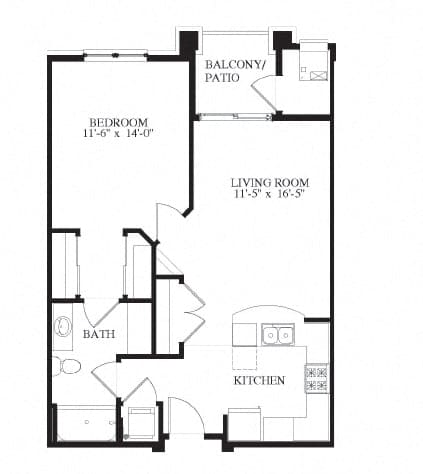
Epoch - 1 Bed, 1 Bath (B)
-
1 Bed
-
1 Bath
-
768 Sq. Ft.
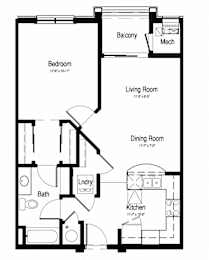
Deposit: $1,000
Epoch - 1 Bed, 1 Bath (A)
-
1 Bed
-
1 Bath
-
791 Sq. Ft.
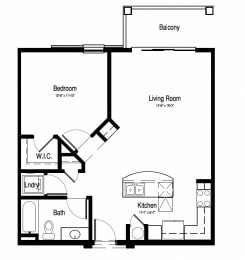
Deposit: $1,000
Epoch - 1 Bed, 1 Bath (C)
-
1 Bed
-
1 Bath
-
861 Sq. Ft.
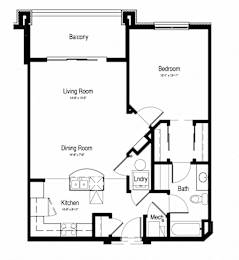
Starting at
Deposit: $1,000
Epoch - 1 Bed, 1 Bath (C2)
-
1 Bed
-
1 Bath
-
871 Sq. Ft.
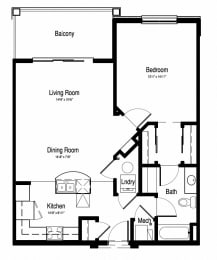
Deposit: $1,000
Epoch - 1 Bed, 1 Bath (D)
-
1 Bed
-
1 Bath
-
908 Sq. Ft.
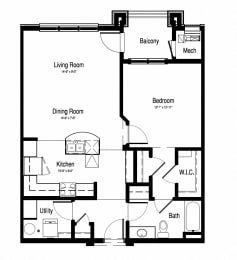
Deposit: $1,000
Epoch - 1 Bed, 1 Bath (D2)
-
1 Bed
-
1 Bath
-
898 Sq. Ft.
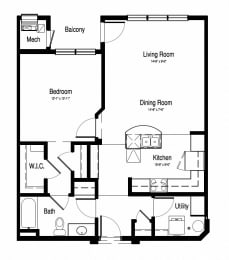
Deposit: $1,000
Epoch - 1 Bed, 1 Bath + Den
-
1 Bed
-
1 Bath
-
1,160 Sq. Ft.
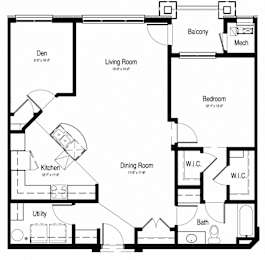
Deposit: $1,000
Epoch - 2 Bed, 2 Bath (I)
-
2 Bed
-
2 Bath
-
1,185 Sq. Ft.
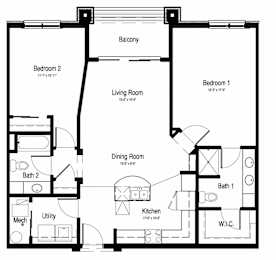
Deposit: $1,000
Epoch - 2 Bed, 2 Bath (T2)
-
2 Bed
-
2 Bath
-
1,231 Sq. Ft.
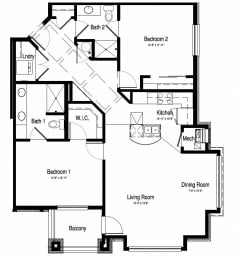
Deposit: $1,000
Epoch - 2 Bed, 2 Bath (T)
-
2 Bed
-
2 Bath
-
1,276 Sq. Ft.
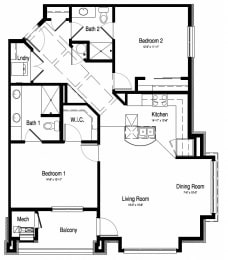
Deposit: $1,000
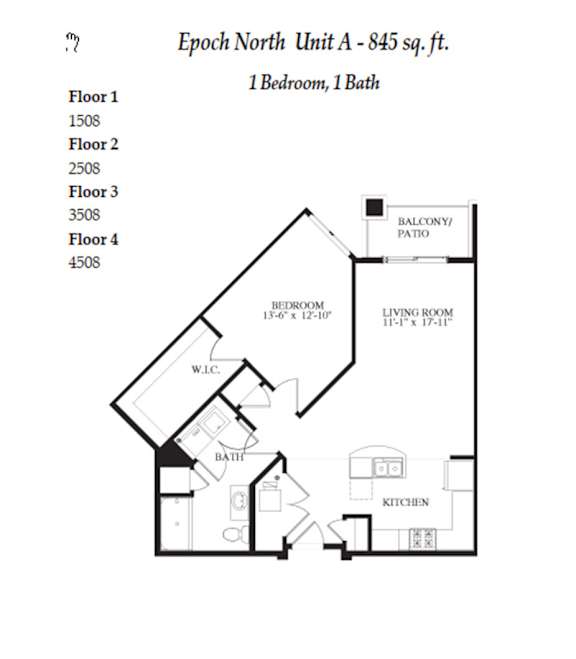
Epoch North 1 Bed 1 Bath (A)
-
1 Bed
-
1 Bath
-
845 Sq. Ft.
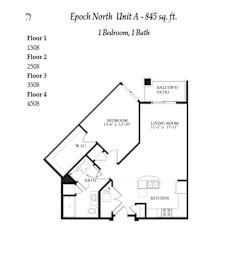
Deposit: $1,000
Epoch North 1 Bed, 1 Bath A2 (Accessible)
-
1 Bed
-
1 Bath
-
914 Sq. Ft.
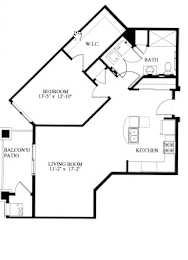
Deposit: $1,000
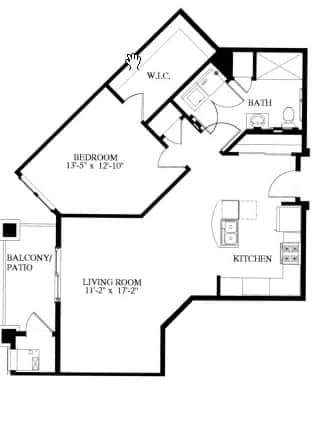
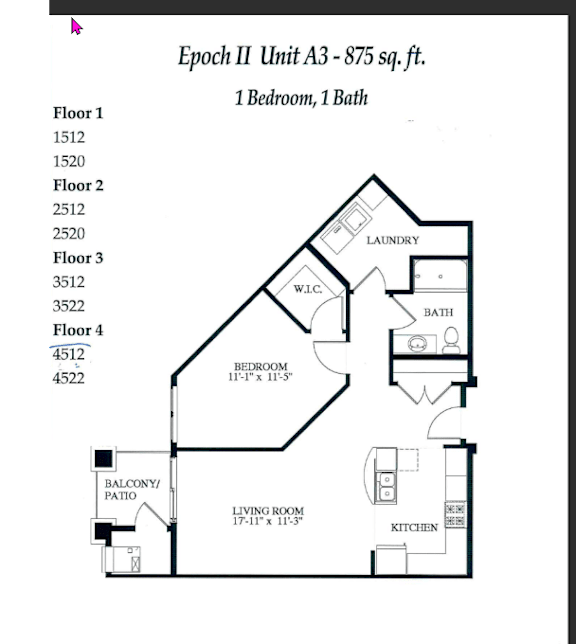
Epoch North 1 Bed 1 Bath A3
-
1 Bed
-
1 Bath
-
875 Sq. Ft.
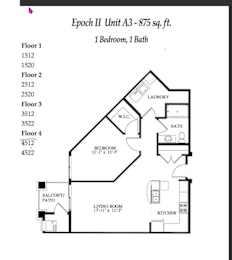
Deposit: $1,000
Epoch North - 1 Bed 1 Bath (B)
-
1 Bed
-
1 Bath
-
771 Sq. Ft.
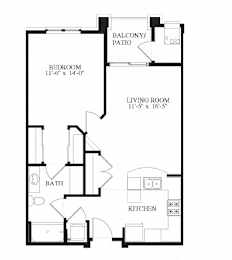
Epoch North - 1 Bed 1 Bath (B2)
-
1 Bed
-
1 Bath
-
819 Sq. Ft.
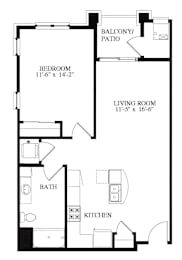
Deposit: $1,000
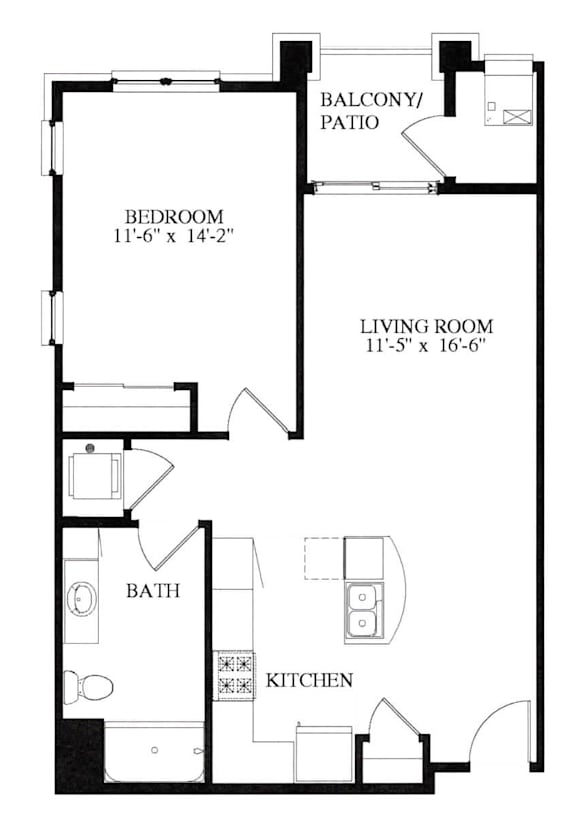
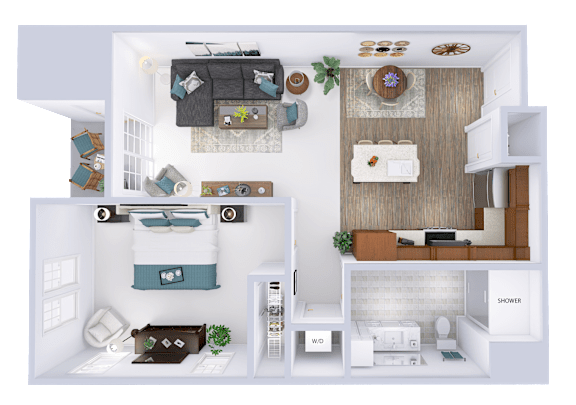
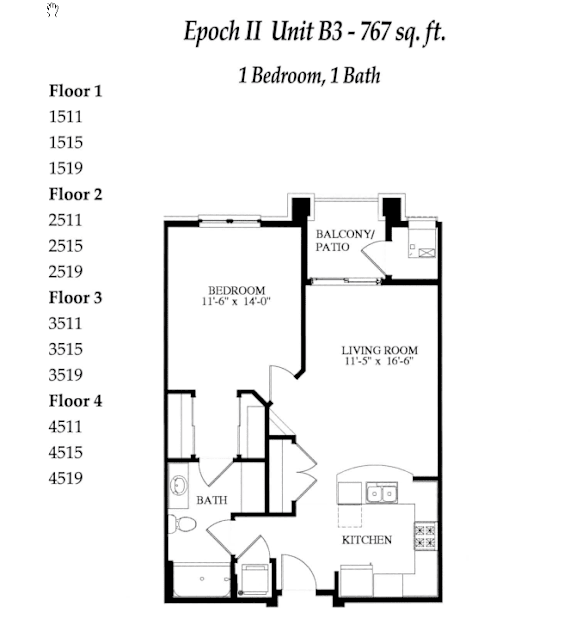
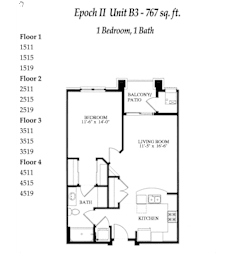
Epoch North 1 Bed 1 Bath (B3)
-
1 Bed
-
1 Bath
-
767 Sq. Ft.
Starting at
Deposit: $1,000
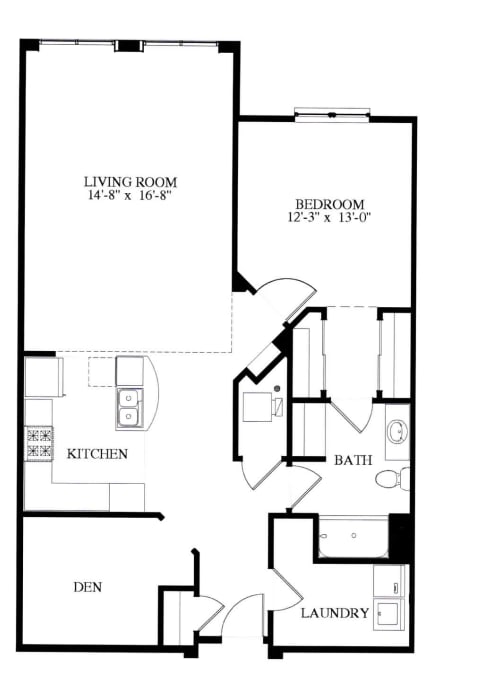
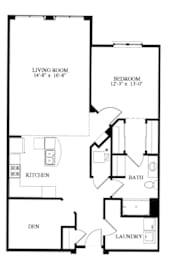
Epoch North 1Bed 1 Bath + Den (C2)
-
1 Bed
-
1 Bath
-
1,148 Sq. Ft.
Deposit: $1,000
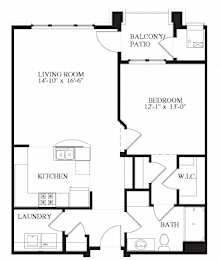
Epoch North - 1 Bed 1Bath (D)
-
1 Bed
-
1 Bath
-
895 Sq. Ft.
Deposit: $1,000
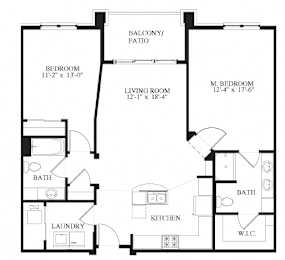
Epoch North - 2 Bed 2 Bath (I)
-
2 Bed
-
2 Bath
-
1,170 Sq. Ft.
Deposit: $1,000
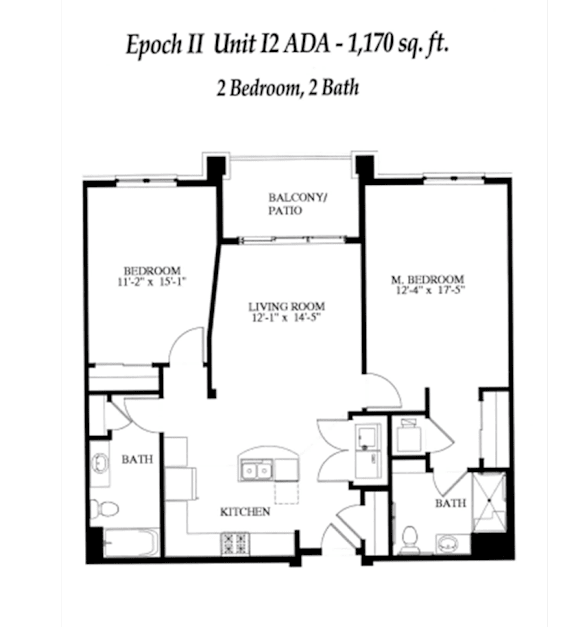
Epoch North - 2 Bed 2 Bath (I2 - ADA)
-
2 Bed
-
2 Bath
-
1,170 Sq. Ft.
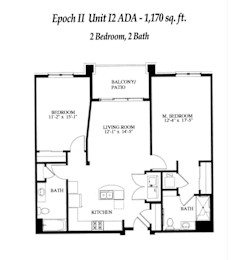
Deposit: $1,000
Epoch North - 2 Bed 2 Bath (T)
-
2 Bed
-
2 Bath
-
1,257 Sq. Ft.
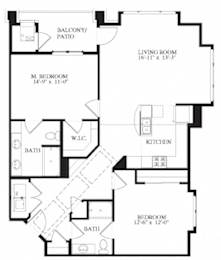
Deposit: $1,000
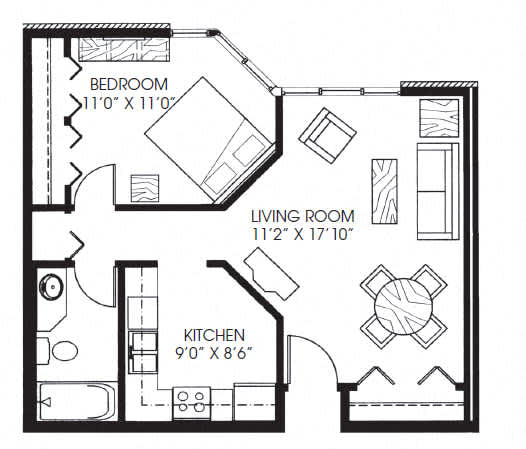
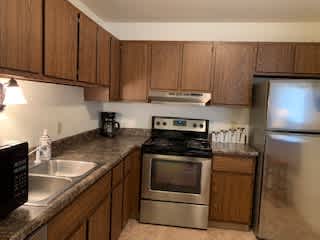
.jpg)
.jpg)
.png)
.jpg)
.jpg)
.jpg)
.jpg)
.jpg)
.jpg)
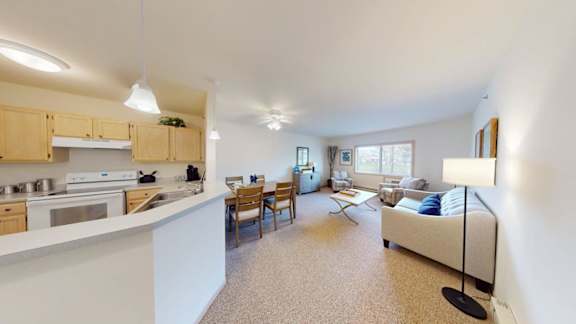
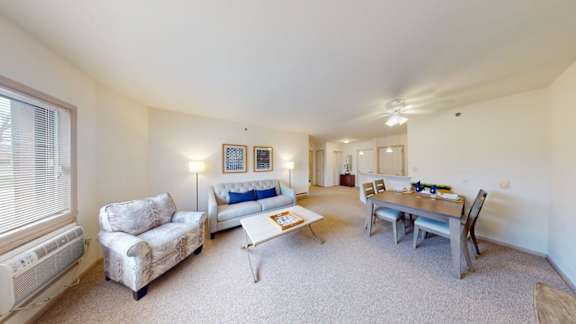
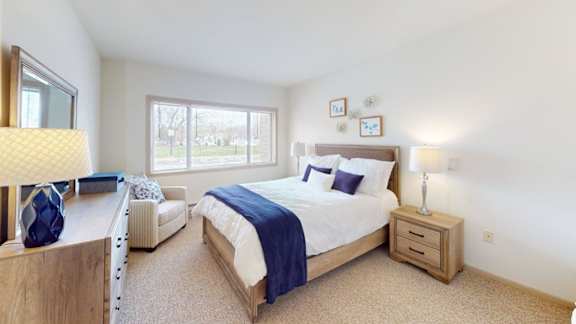
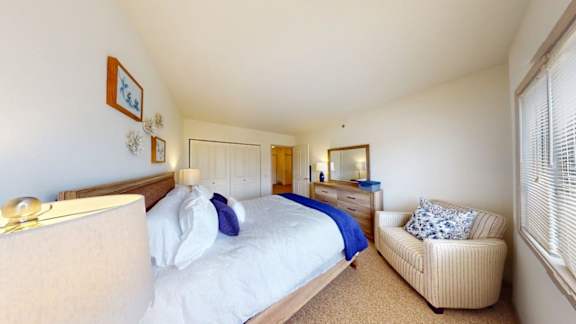
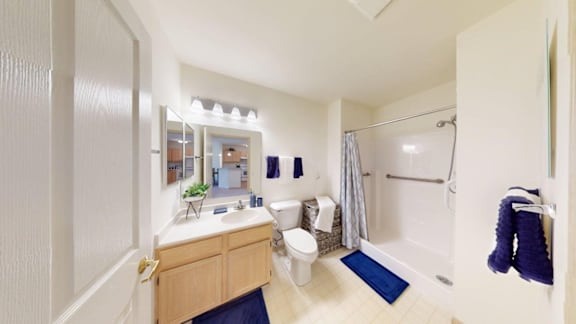
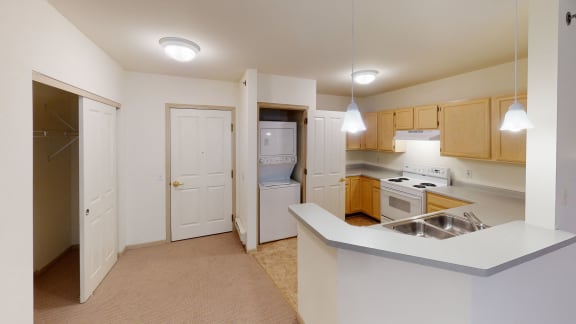
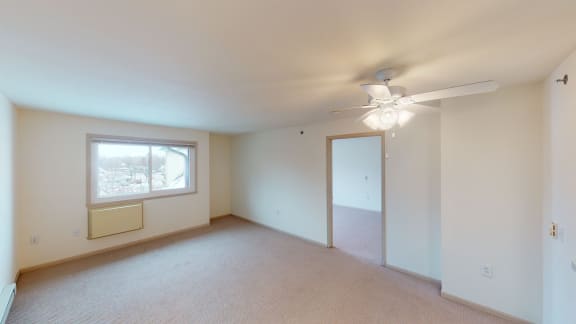
-min.jpg)
.jpg)
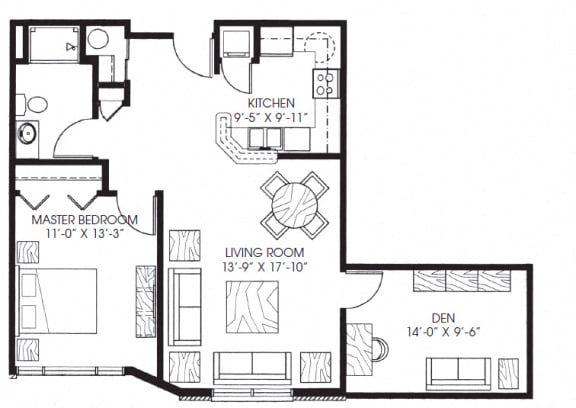
-min.jpg)
-min.jpg)
.jpg)
.jpg)
.jpg)
.jpg)
.jpg)
.jpg)
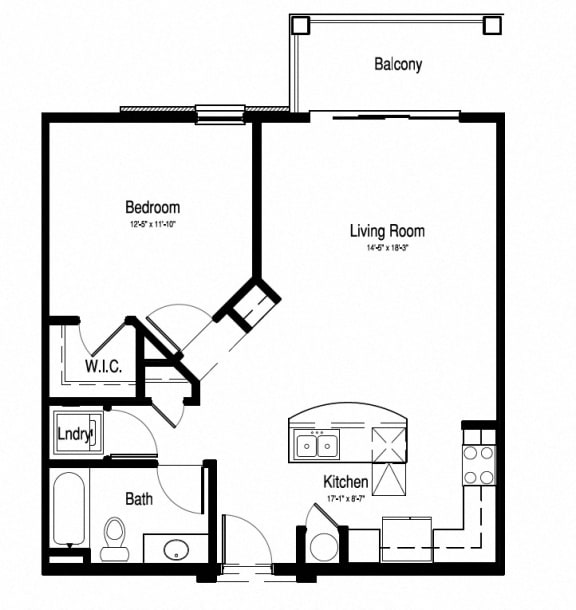
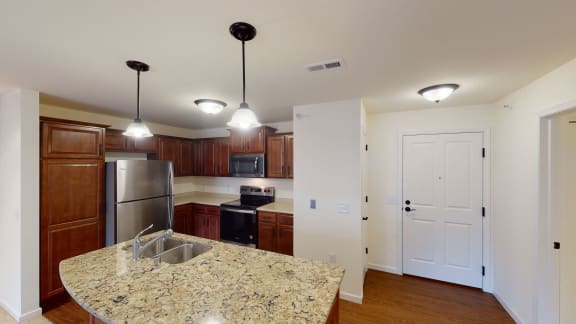
%20-%20copy-min.jpg)
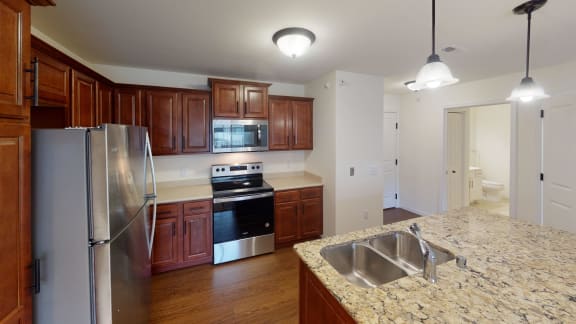
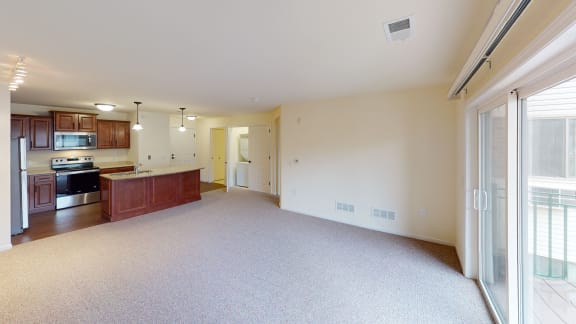
%20-%20copy-min.jpg)