
No matches
Please expand your search criteria or start over.
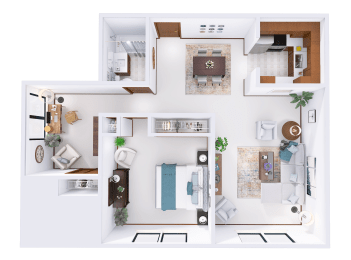
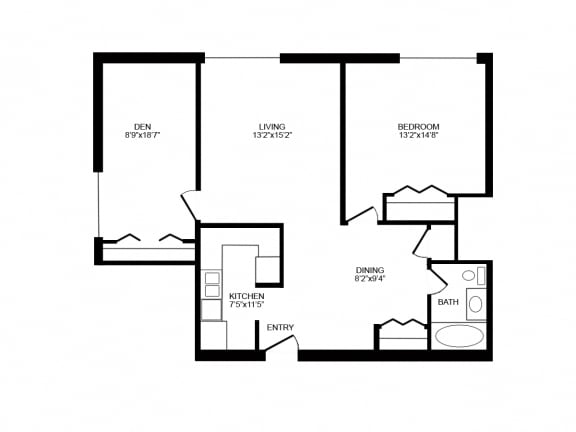
1 Bed, 1 Bath + Den Lower (E)
-
1 Bed
-
1 Bath
-
982 Sq. Ft.
Call for details
Deposit: $750
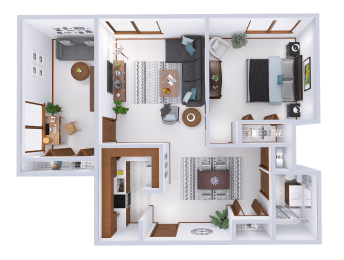
1 Bed, 1 Bath + Den Lower (F)
-
1 Bed
-
1 Bath
-
984 Sq. Ft.
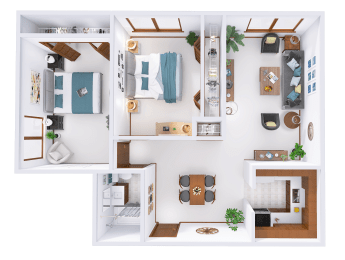
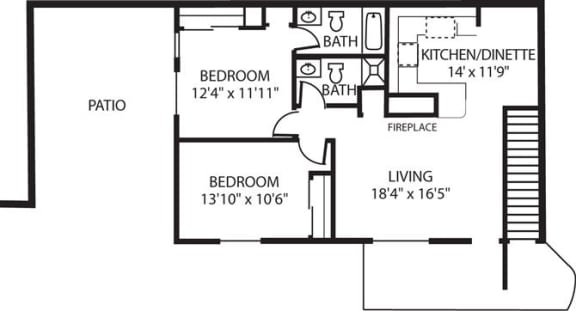
2 Bed, 1 Bath Upper (G)
-
2 Bed
-
1 Bath
-
1,018 Sq. Ft.
Call for details
Deposit: $750
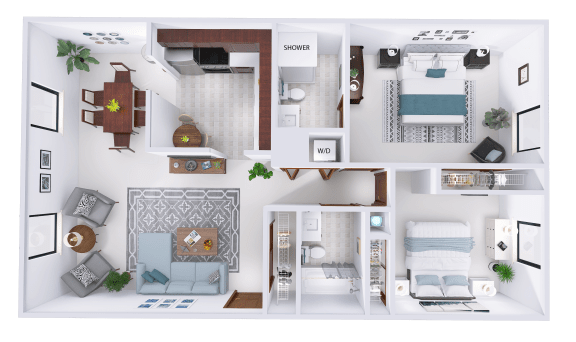
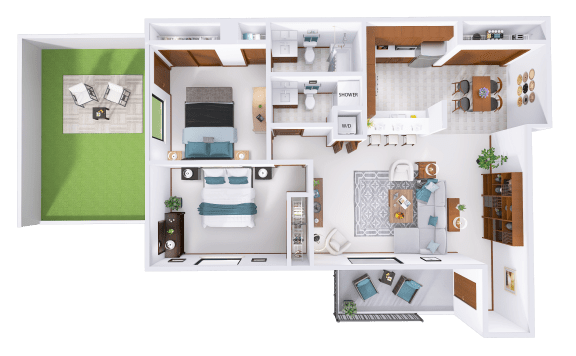
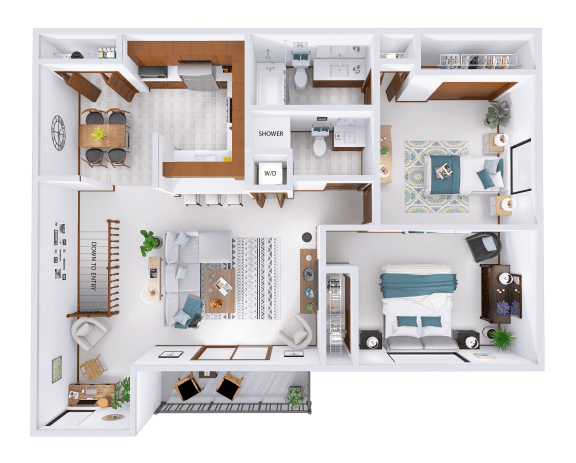
2 Bed, 2 Bath (A/A1)
-
2 Bed
-
2 Bath
-
1,192 Sq. Ft.

Call for details
Deposit: $750
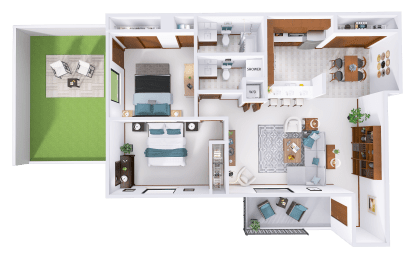
2 Bed, 2 Bath Lower (B)
-
2 Bed
-
2 Bath
-
1,026 Sq. Ft.
2 Bed, 2 Bath Upper (B1)
-
2 Bed
-
2 Bath
-
1,056 Sq. Ft.

Call for details
Deposit: $750
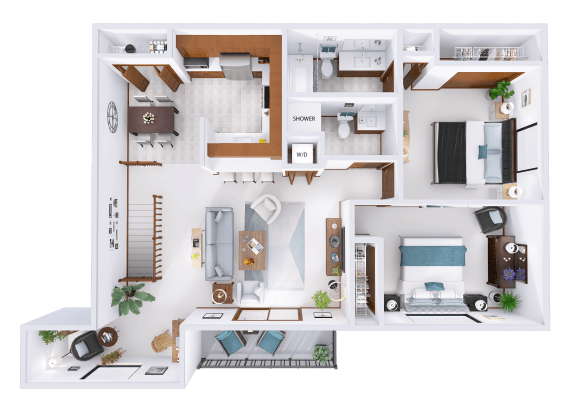
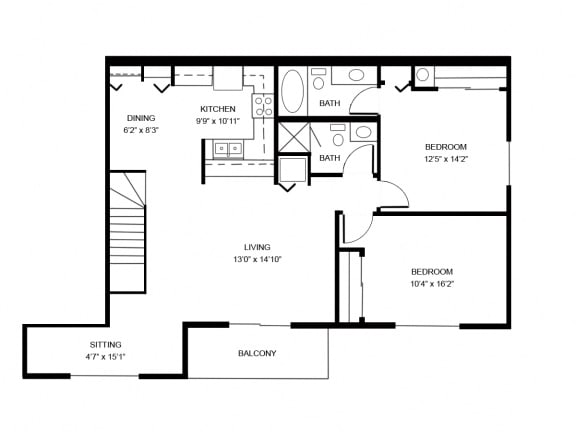
2 Bed, 2 Bath + Sitting Rm (C)
-
2 Bed
-
2 Bath
-
1,099 Sq. Ft.

2 Bed, 2 Bath Upper + Sitting Rm (C1)
-
2 Bed
-
2 Bath
-
1,141 Sq. Ft.

2 Bed, 2 Bath Corner (D)
-
2 Bed
-
2 Bath
-
1,200 Sq. Ft.
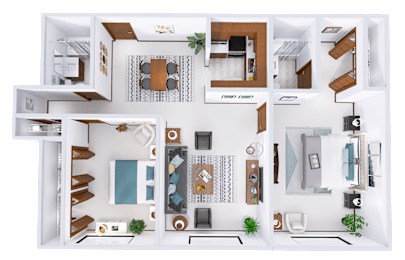
Call for details
Deposit: $750
2 Bed, 2 Bath Lower (D1)
-
2 Bed
-
2 Bath
-
1,239 Sq. Ft.
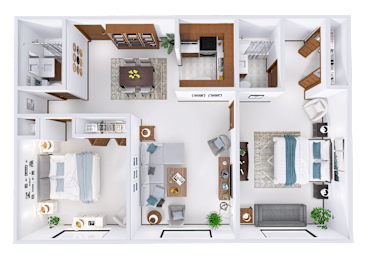
Call for details
Deposit: $500
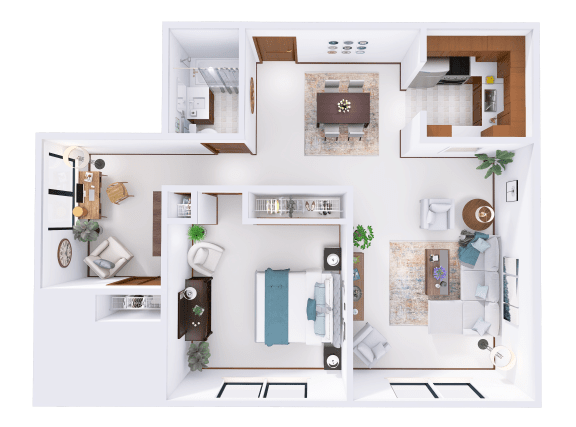

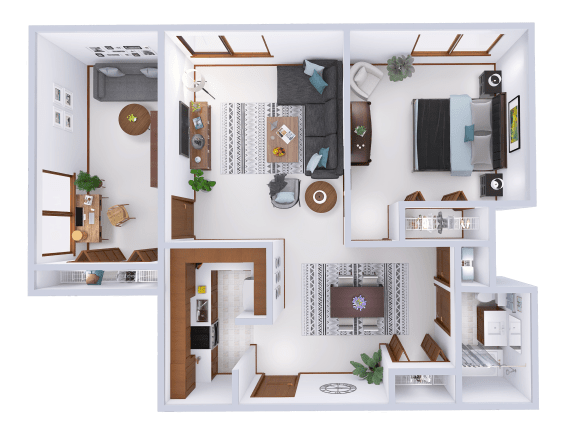























Map View