More Filters
Filters
No matches
Please expand your search criteria or start over.
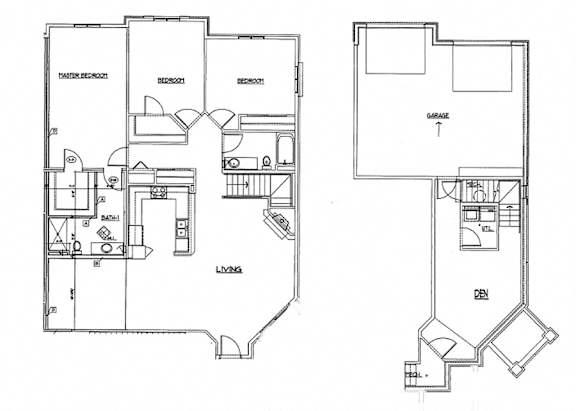
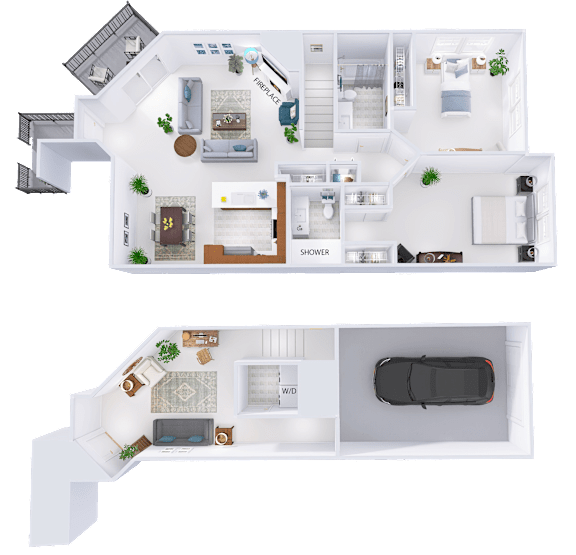
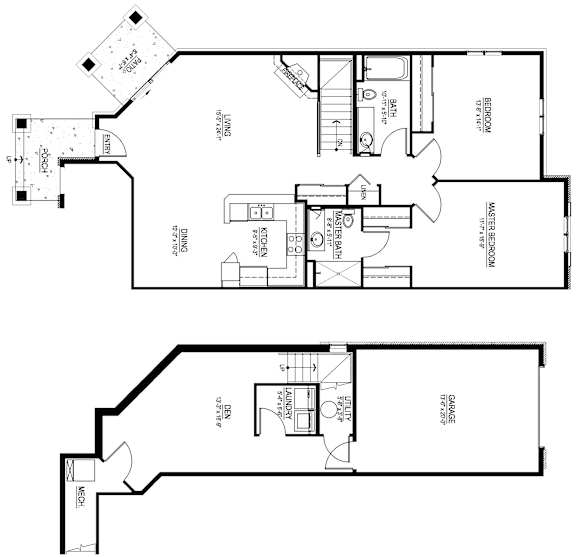
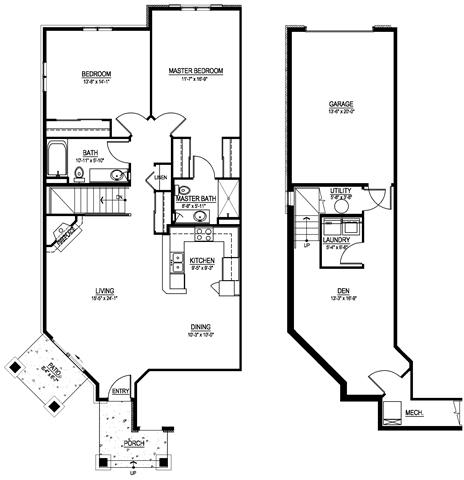
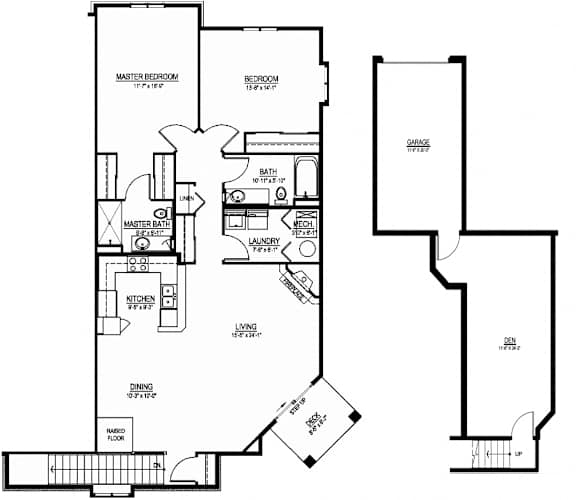
2 Bed, 2 Bath + Den w/ 1 Car Garage - Lower Interior
-
2 Bed
-
2 Bath
-
1,462 Sq. Ft.
Deposit: $1,000
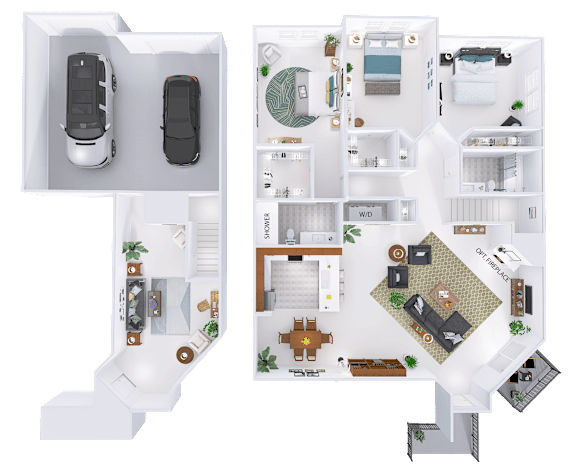
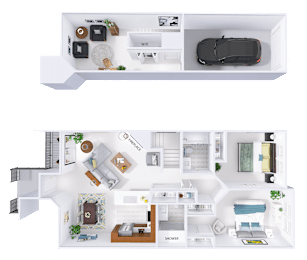
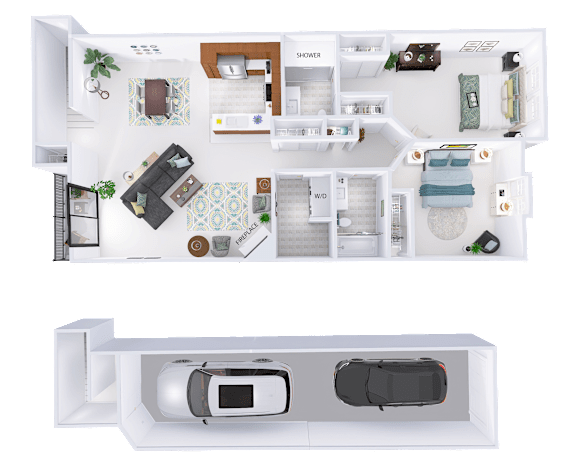
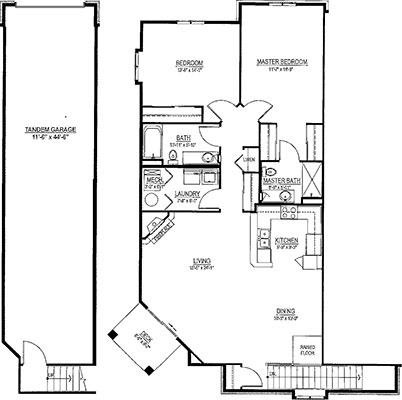
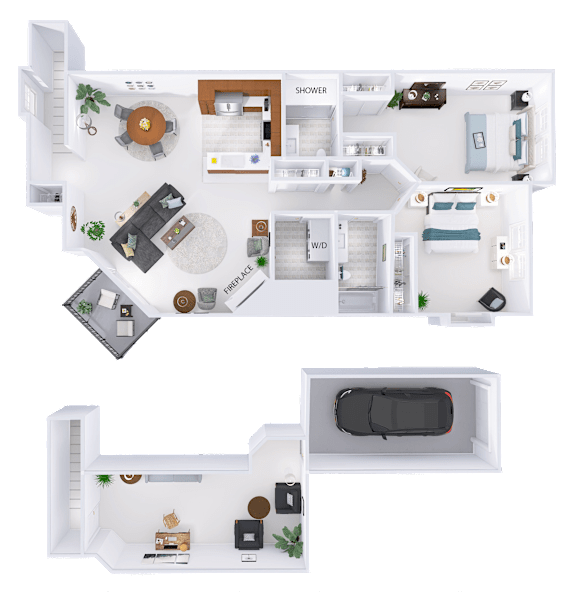
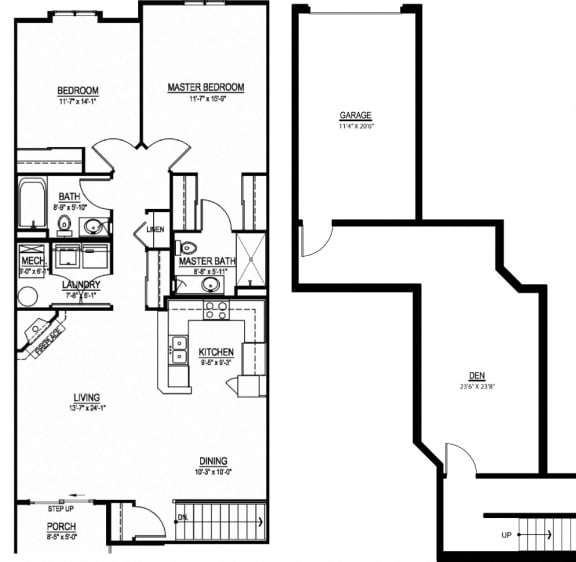
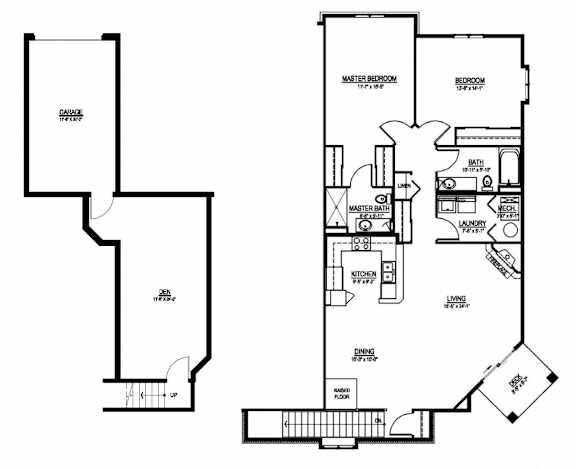
2 Bed, 2 Bath Corner Upper w/ Tandem 2 Car Garage
-
2 Bed
-
2 Bath
-
1,495 Sq. Ft.
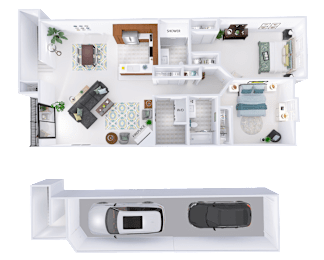
2 Bed, 2 Bath + Den w/ 1 Car Garage - Upper Interior
-
2 Bed
-
2 Bath
-
1,687 Sq. Ft.
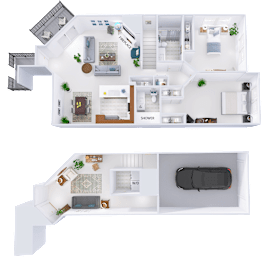
Deposit: $1,000
2 Bed, 2 Bath + Den w/ 1 Car Garage - Upper Interior
-
2 Bed
-
2 Bath
-
1,694 Sq. Ft.
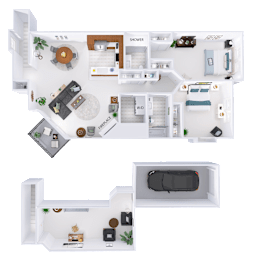
Deposit: $1,000
2 Bed, 2 Bath + Den w/ 1 Car Garage - Lower Exterior
-
2 Bed
-
2 Bath
-
1,607 Sq. Ft.
2 Bed, 2 Bath + Den w/ 1 Car Garage - Upper Exterior
-
2 Bed
-
2 Bath
-
1,810 Sq. Ft.
Deposit: $1,000
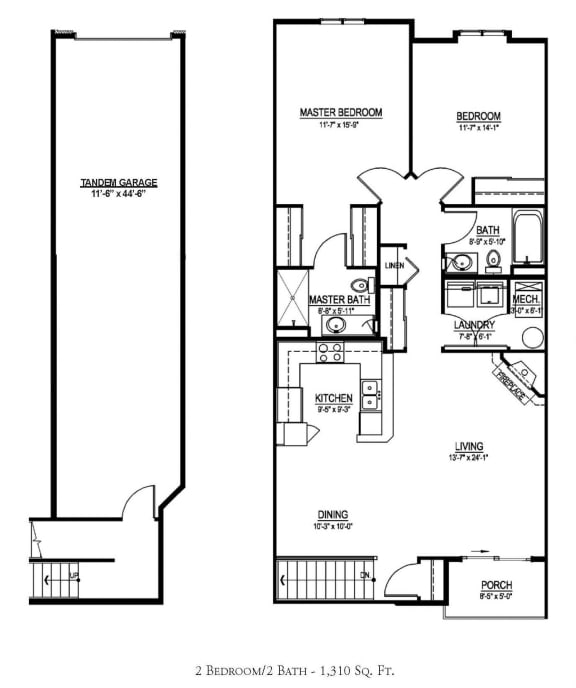
2 Bed, 2 Bath w/ Tandem 2 Car Garage - Upper Interior
-
2 Bed
-
2 Bath
-
1,342 Sq. Ft.
2 Bed, 2 Bath + Den w/ 1 Car Garage - Upper Exterior
-
2 Bed
-
2 Bath
-
1,787 Sq. Ft.
Deposit: $1,000
2 Bed, 2 Bath + Den w/ 1 Car Garage - Upper Exterior
-
2 Bed
-
2 Bath
-
1,809 Sq. Ft.
Deposit: $1,000
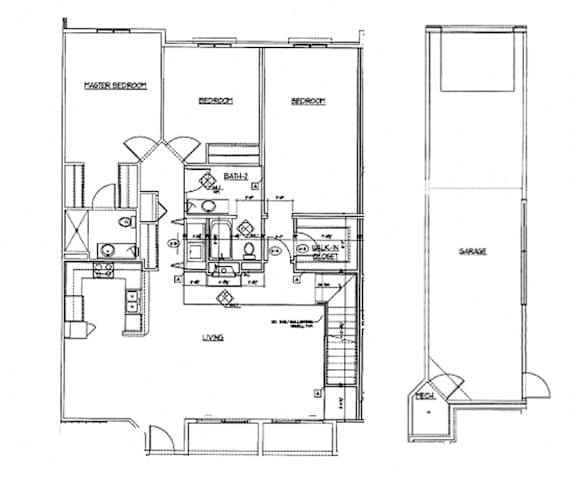
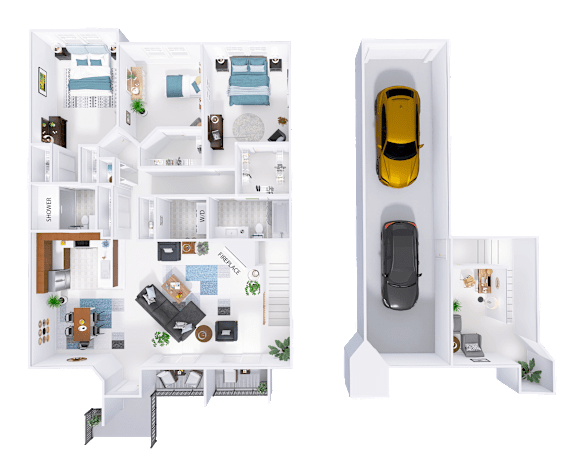
3 Bed, 2 Bath w/ Tandem 2 Car Garage - ADA Unit - Lower Interior
-
3 Bed
-
2 Bath
-
1,875 Sq. Ft.
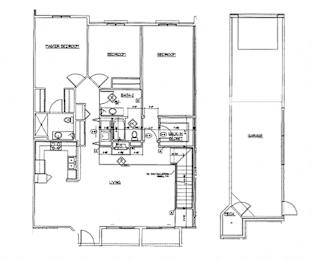
Deposit: $1,000
3 Bed, 2 Bath + Den w/ 2 Car Garage - Lower Exterior
-
3 Bed
-
2 Bath
-
2,163 Sq. Ft.
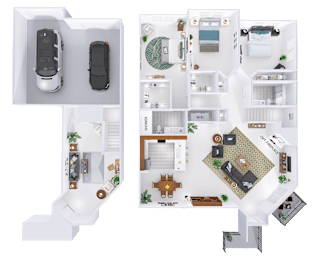
Deposit: $1,000
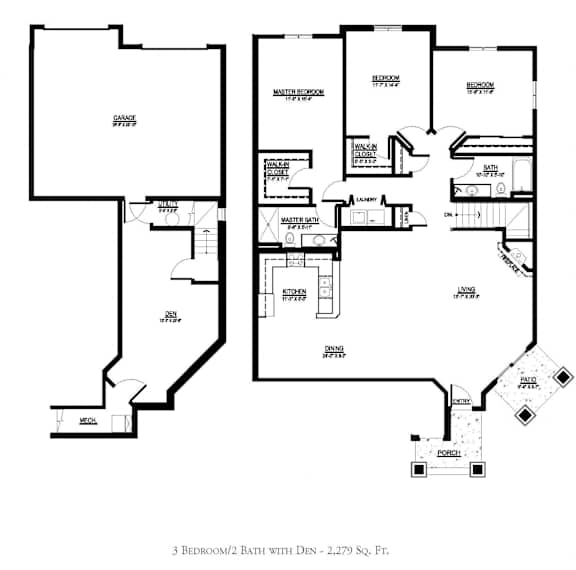
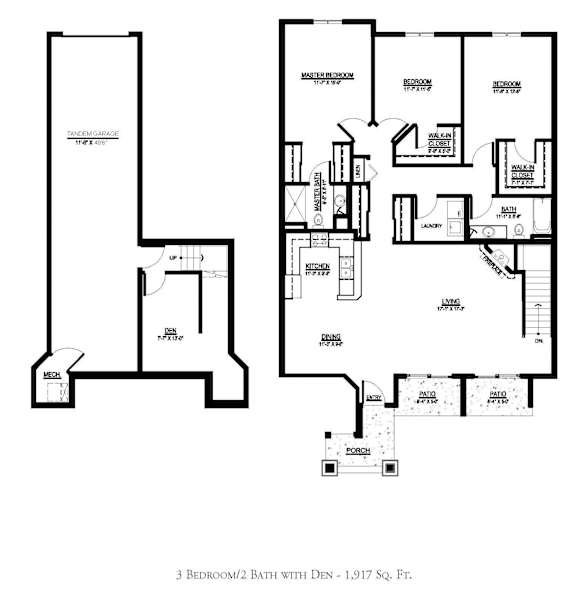
3 Bed, 2 Bath + Den w/ 1 Car Garage - Lower Interior
-
3 Bed
-
2 Bath
-
2,207 Sq. Ft.
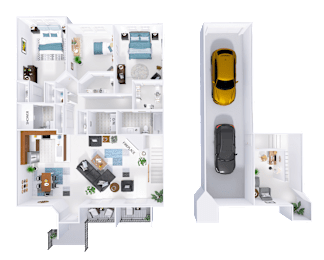
Deposit: $500
3 Bed, 2 Bath + Den w/ 2 Car Garage- Lower Exterior
-
3 Bed
-
2 Bath
-
2,166 Sq. Ft.
Deposit: $1,000
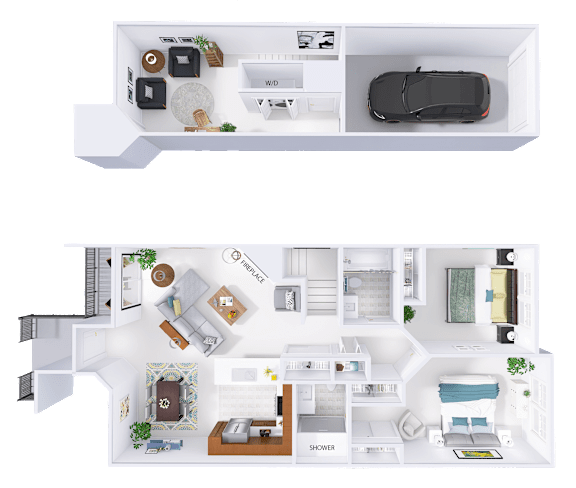
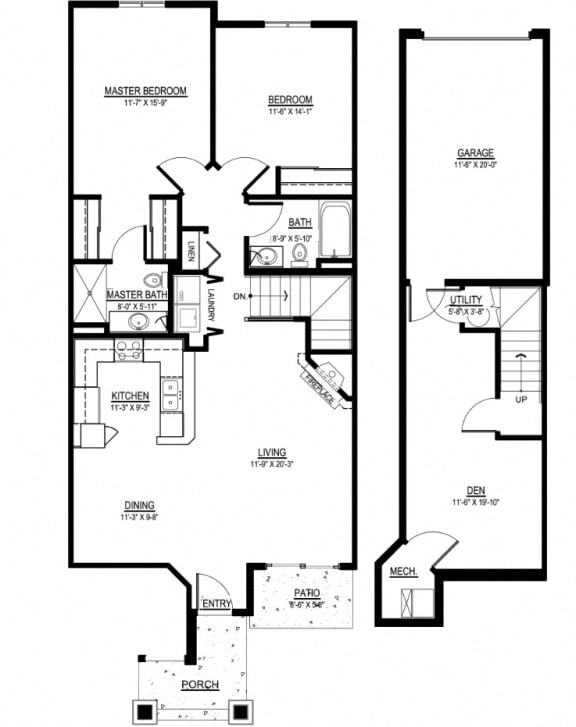
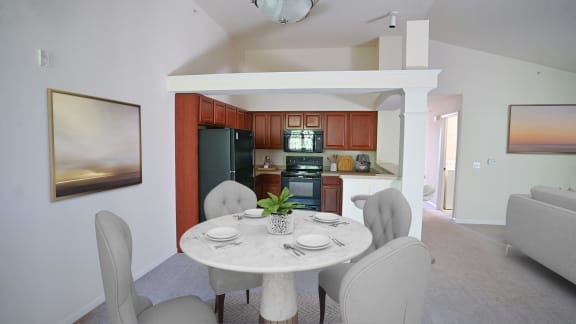
.jpg)
.jpg)
.jpg)
.jpg)
.jpg)
.jpg)
.jpg)
.jpg)
.jpg)
.jpg)
.jpg)
.jpg)
.jpg)
.jpg)
.jpg)
.jpg)
.jpg)
.jpg)
.jpg)
.jpg)
.jpg)
.jpg)
.jpg)
.jpg)
.jpg)
.jpg)
.jpg)
.jpg)
.jpg)
.jpg)

.jpg)
.jpg)
.jpg)
.jpg)
.jpg)
.jpg)
.jpg)
.jpg)
.jpg)
.jpg)
.jpg)
.jpg)