
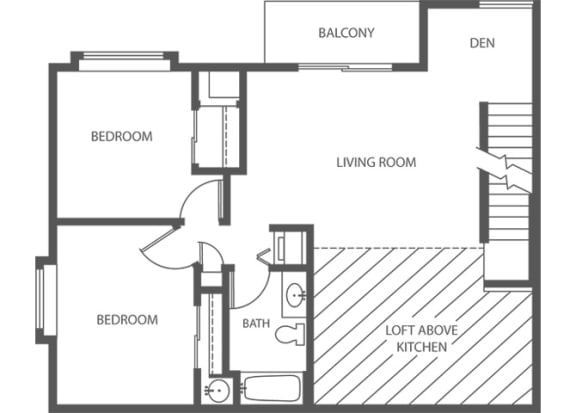
Phase 2 - 2 Bed, 1 Bath + Den, Park Loft Upper
2 Bedrooms | 1 Bathroom
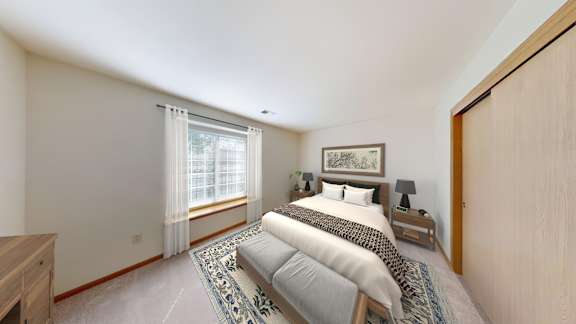
2 Bedrooms
1 Bathroom
Up to 1,340 Sq. Ft.
Pet Friendly
Discover the 2-bed, 1-bath + den park loft upper apartment at Parkside in Hales Corners, WI. View pricing, amenities, and availability today.
Features & Amenities
- Patio/Balcony Options
- In-Home Washer/Dryer in Select Styles
- Private Entry Options
- Powder room on first floor with full bath on upper bedroom level
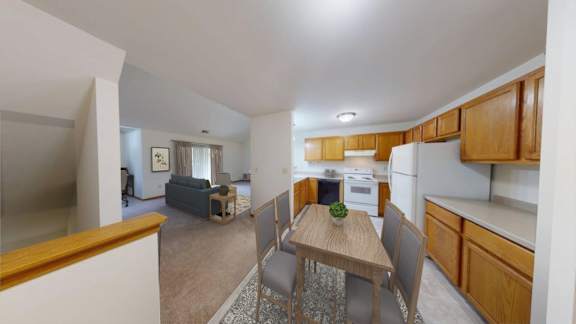
- Fully Equipped Kitchen with Range/Oven, Refrigerator, Disposal, and Dishwasher
- Ceiling Fan in Loft Options and Townhomes
- Central Air Conditioning in Parkside Addition
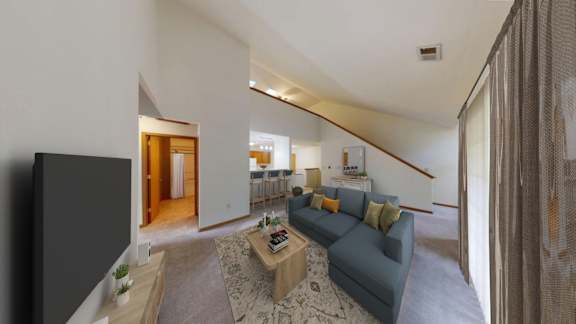
- Den, Second Level Loft, and Cathedral Ceiling Options
- Extra Storage
Available Units
Apartment: # 5996-06
Available Now
Starting at: $2,089.00
Base rent from $2,044.00/mo for 11 months
Apply for This Apartment Now for Apartment 5996-06
Park View
Starting at $2,089.00
Have a question?
How can we help you?
Floor Plan Video
Floor Plan Virtual Tour
Prices and special offers valid for new residents only. Pricing and availability subject to change at any time.
Pet & Parking PolicyRental Qualifications & Application Guidelines
Estimated Monthly Cost
Base monthly rent
Utilities and services
Estimated monthly cost

.png)




.jpg)